
Price Reduction
Address
2015 Hunters Pl, Mount Juliet, TN
Price
$ 458,900
Property Attributes
- MLS#3602931
- TypeSingle Family
- Listing Status Active
- CountyWILSON
- CityMount Juliet
- NeighborhoodHunters Place 3
- Zip37122
- StyleRanch
- Year Built1987
- Taxes$ 1258
- Price$ 458,900
- Bedrooms3
- Full Bathrooms2
- Half Bathrooms0
- Sqr Footage1742
- Lot Size0.93 Acres
Data Source:
Listing courtesy of RealTracs MLS as distributed by MLS GRID
Property Description
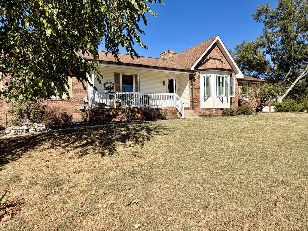
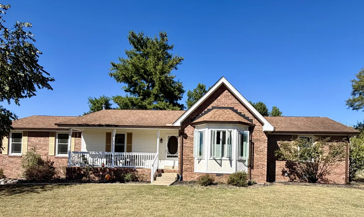
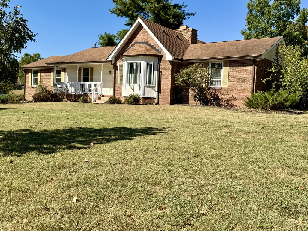
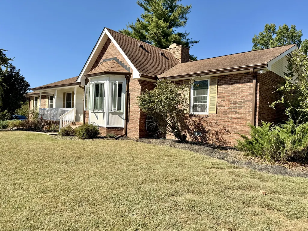
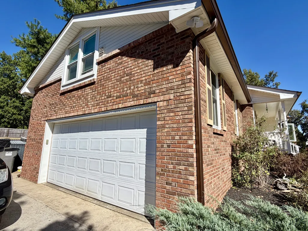
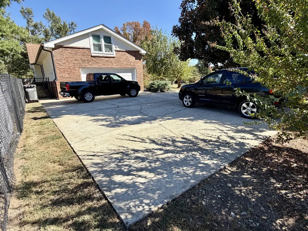
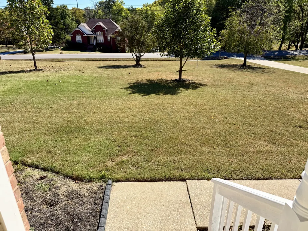
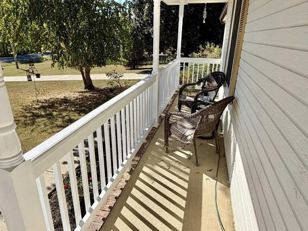
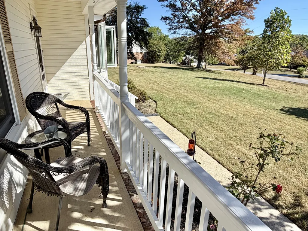
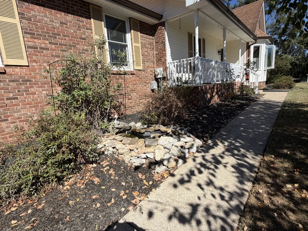
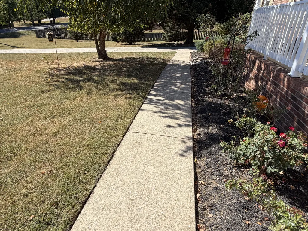
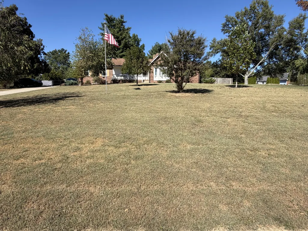
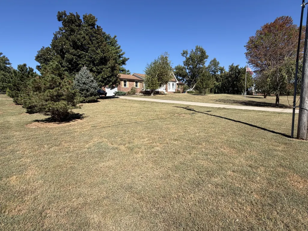
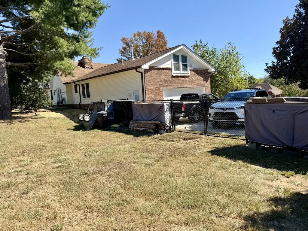
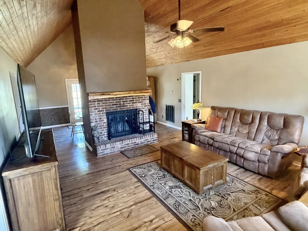
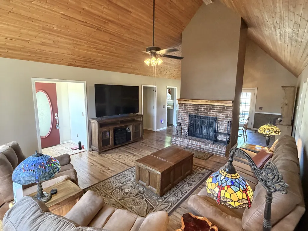
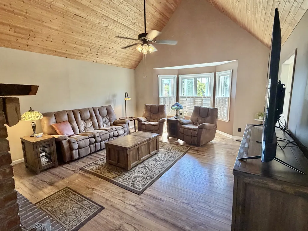
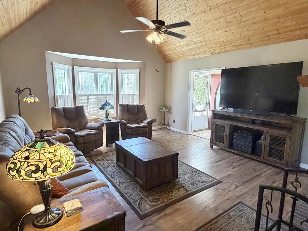
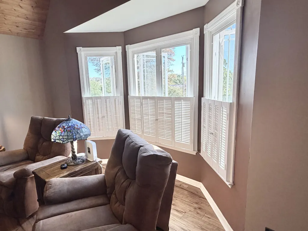
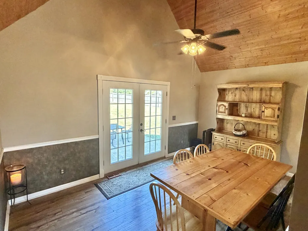
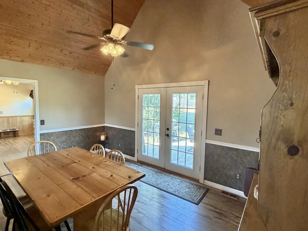
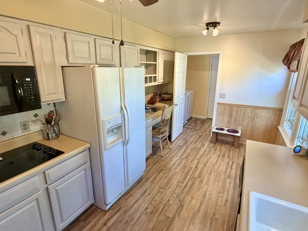
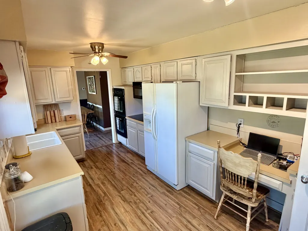
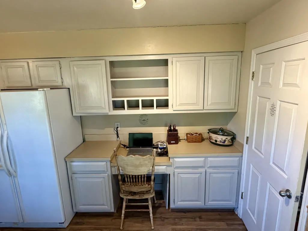
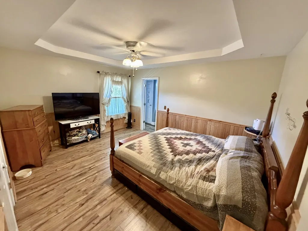
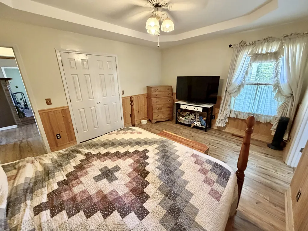
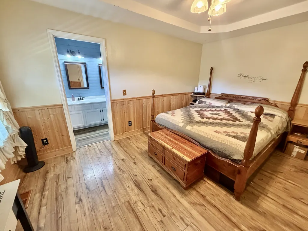
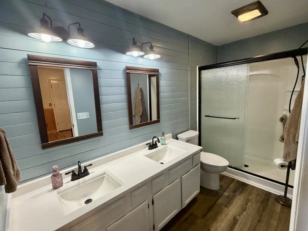
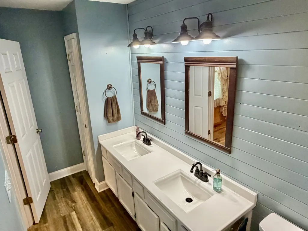
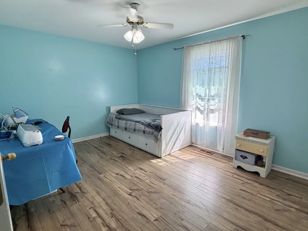
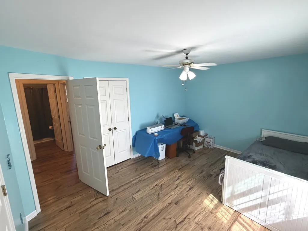
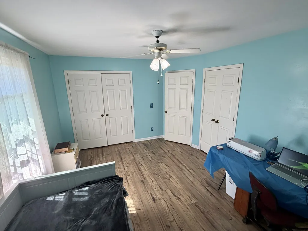
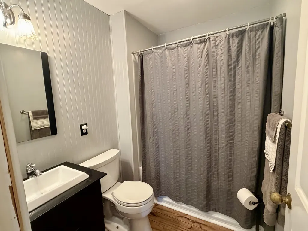
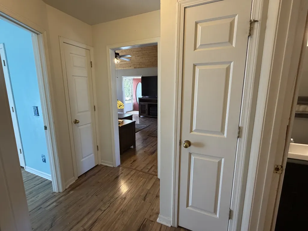
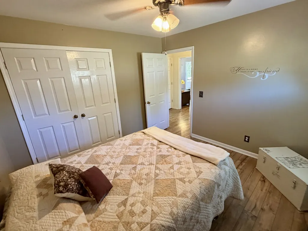
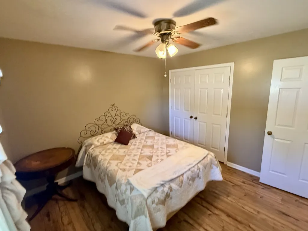
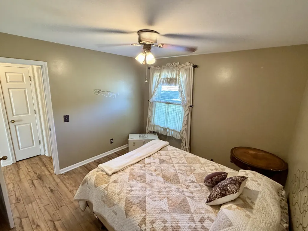
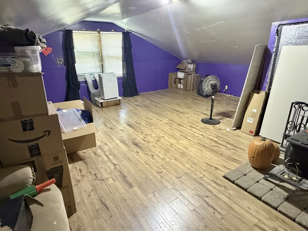
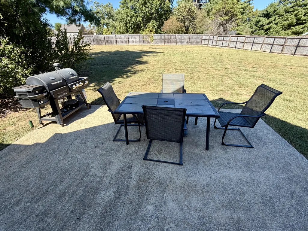
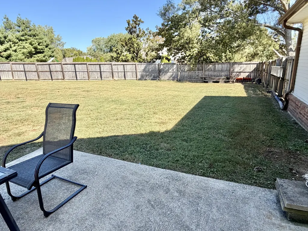
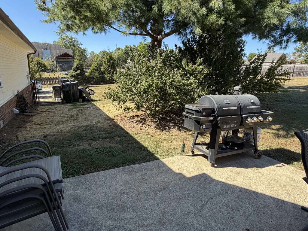
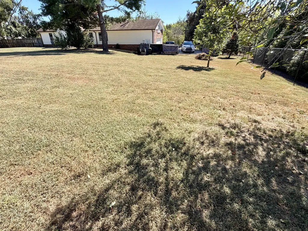
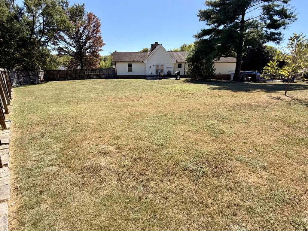
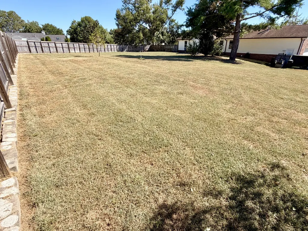
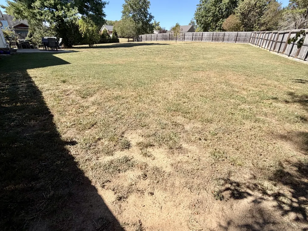
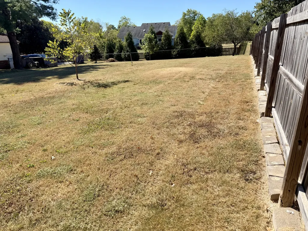
~~~Seller to provide Buyer Concessions to be applied, at Buyer's discretion, toward a 2-1 temporary Mortgage Rate buy-down or toward Buyer's Closing Costs ~~Wilson County Schools ~ Just under 1 Acre Level Lot / NO HOA / 3 Bedroom / 2 Bath / Vaulted Ceilings / 2-Car Side-Entry Garage / Covered Front Porch / Privacy Fenced Yard / Fireplace / Dead-End Street ~~ ALMOST 1 ACRE LOT~ Welcome home to 2015 Hunters Pl. From the moment you arrive, you'll love the classic curb appeal of the welcoming covered front porch. Tucked away on a beautifully established, level 0.90-acre tree-lined lot with NO HOA on a quiet dead-end street ~~ this charming home blends country privacy with modern suburban convenience. Water Heater (2024), 6” Gutters with Gutter Guards (2020), HVAC (2020), Windows (2014), and Roof (2013). The wood burning fireplace is meticulously serviced yearly. It is wood burning but has a tapped off gas line in at box for an easy conversion back to gas. New Buyers could also possibly run the gas line to Kitchen for gas Cooktop. Inside has a spacious living room with impressive high vaulted Pine ceilings & a nice bay window that fills the space with natural light. The highly functional layout features a versatile, zoned bedroom floor plan with a fun bonus room tucked away over the garage -perfect for a MAN CAVE / Hobby Room / Kids' playroom / Office / Workout room - so many options. You will also find an updated Master Bath with Double Vanity & large Walk-in shower. Step outside to a large, private backyard entirely enclosed by a fully fenced yard (replaced in 2020 with a combination of wood privacy and chain-link) — providing the ultimate safe haven for kids, pets, & entertaining. The interior is a pristine canvas ready for your cosmetic personal style. Selling strictly AS-IS and priced accordingly, this home offers exceptional value, giving you the perfect financial runway to add your own personal updates and build instant equity.
| Elementary School | Middle School | High School |
|---|---|---|
| W A Wright Elementary | Mt. Juliet Middle School | Green Hill High School |
| Price History | |
|---|---|
| 9/30/2026 | Listed $459,900 |
| 10/21/2026 | 1$458,900 |
General Features
| Living Area | 1742 |
|---|---|
| Sewer | Septic Tank |
| Heating | Central |
| Cooling | Central Air |
| Utilities | Water Available |
| Possession | Negotiable |
| Roof | Asphalt |
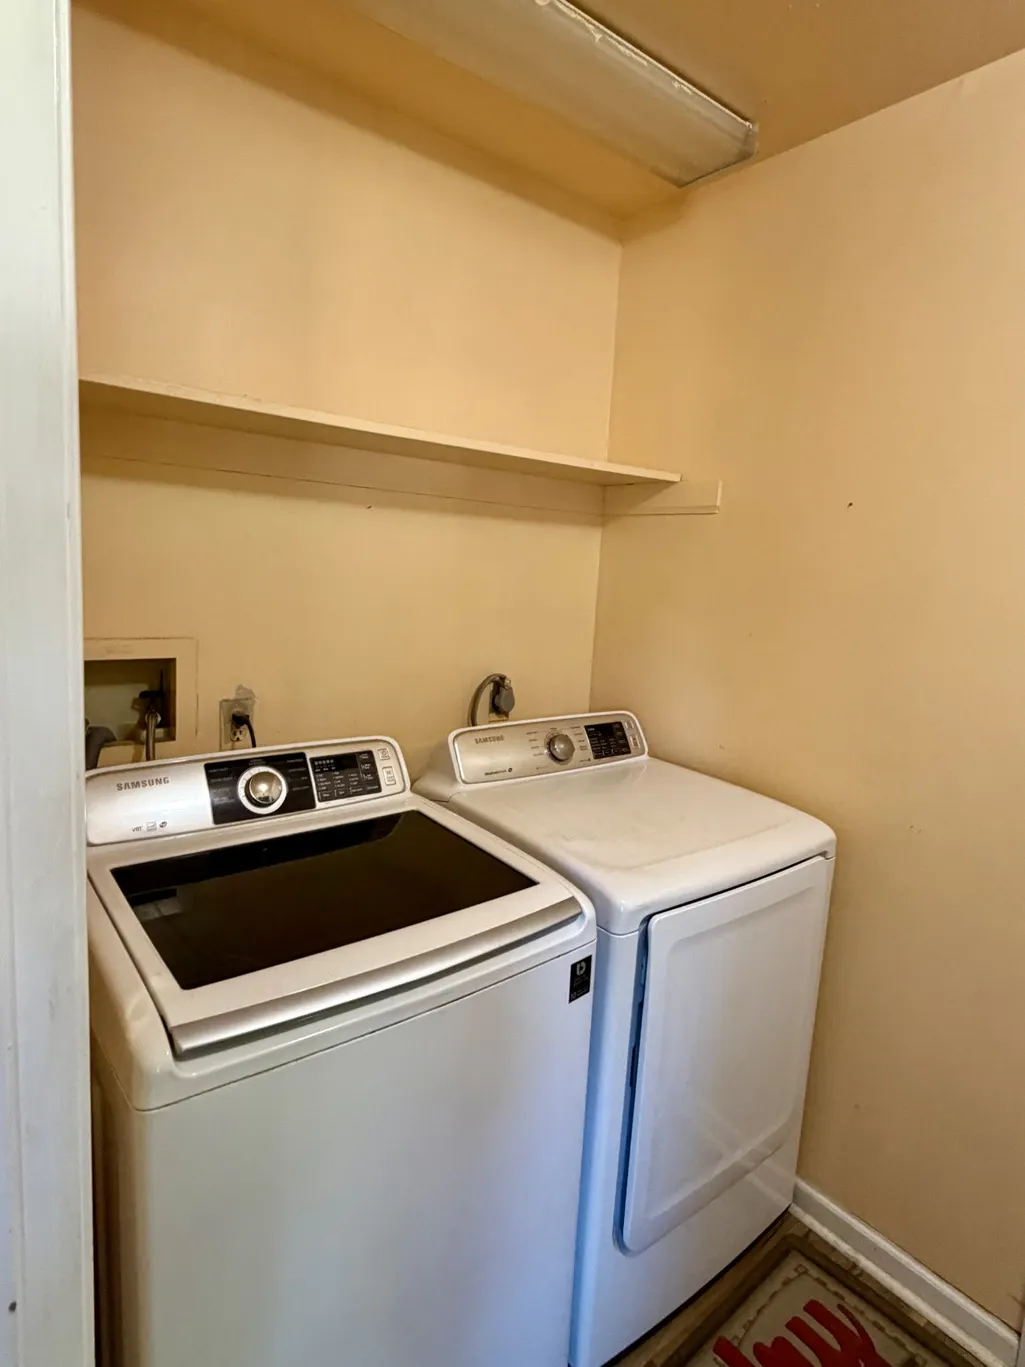
| Appliances | Double Oven,Cooktop,Dishwasher,Disposal,Dryer,Microwave,Refrigerator,Washer |
| Garage Spaces | 2 |
| Patio/Porch Features | Porch,Covered,Patio |
| Architectural Style | Ranch |
| Construction Materials | Brick |
| Pets Allowed | Yes |
| Year Built | 1987 |
| Stories Count | 2 |
| Topography | Level |
| Levels | One |
| Property Subtype | Single Family Residence |
| County | Wilson County,TN |
| New Construction | No |
| Property Type | Residential |
| Attached Garage | No |
| Subdivision Name | Hunters Place 3 |
| Garage Y/N | Yes |
| Full Baths | 2 |
| Status | Active |
| Buyer Financing | Conventional,FHA,Other,VA |
| Directions | : I40 E,exit Hermitage (Old Hickory Blvd North),R Andrew Jacksn,straight thru stoplight at Lebanon Rd,Andrew Jacksn becomes Saundersville,go about 7 miles to Right on Deerfield and left on Hunters Pl |
| High School | Green Hill High School |
| City | Mount Juliet |
| Senior Community Y/N | No |
| Open Parking Spaces | 4 |
| Lot Size Units | Acres |
| Elementary School | W A Wright Elementary |
| Property Attached Y/N | No |
| Year Built Details | Existing |
| Tax Annual Amount | 1258 |
| Middle/Junior High School | Mt. Juliet Middle School |
| Building Area Units | Square Feet |
| Living Area Units | Square Feet |
| Standard Status | Active |
Interior Features
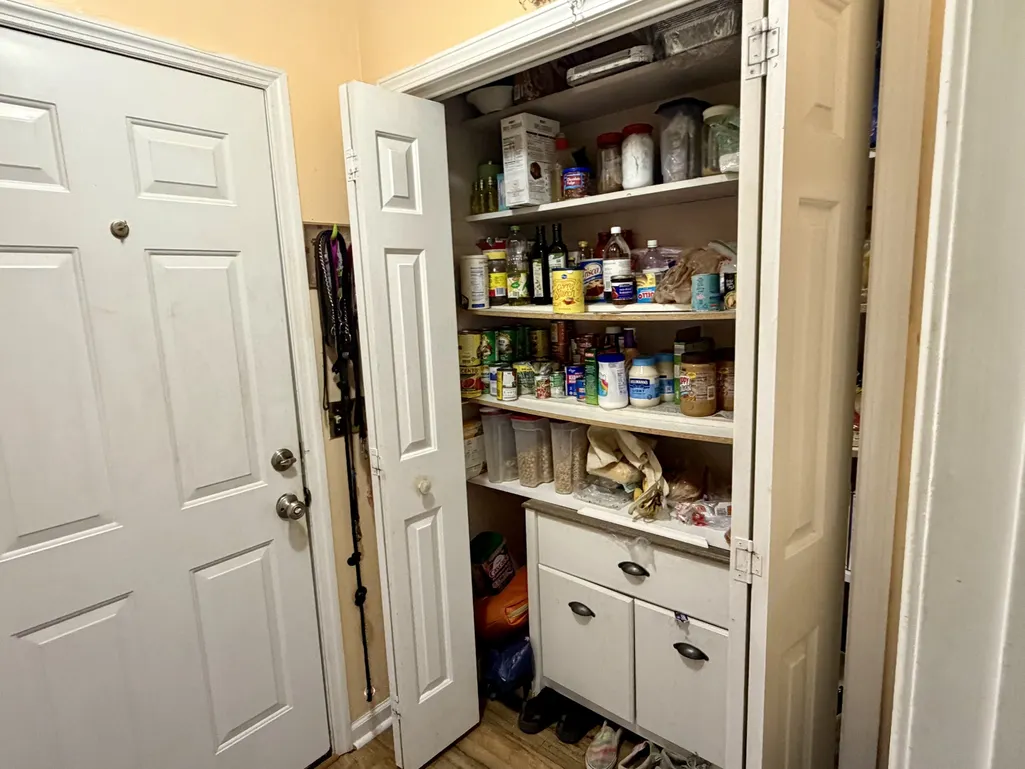
| Interior Amenities | Ceiling Fan(s),Entrance Foyer,Extra Closets,High Ceilings |
|---|---|
| Basement | Crawl Space |
| Flooring | Laminate |
| Total Fireplaces | 1 |
| Air Conditioning Y/N | Yes |
| Heating Y/N | Yes |
| Fireplace Y/N | Yes |
| Above Grade Finished Area | 1742 |
| Laundry Features | Electric Dryer Hookup,Washer Hookup |
| Total Bedrooms | 3 |
| Main Level Bedrooms | 3 |
| Below Grade Finished Area Unit Type | Square Feet |
| LivingAreaSource | Assessor |
| Below Grade Finished Area Source | Assessor |
| Above Grade Finished Area Source | Assessor |
| Above Grade Finished Area Unit Type | Square Feet |
| Total Baths | 2 |
Exterior Features
| Fencing | Back Yard |
|---|---|
| Parking Features | Garage Door Opener,Garage Faces Side,Concrete,Driveway,Parking Pad |
| Lot Features | Level |
| Water Source | Public |
| Total Parking | 6 |
| Lot Size Area | 0.93 |
| Building Area Total | 1742 |
| Lot Dimensions | 168X233 |
| Lot Size Acres | 0.93 |
| Lot Size Source | Calculated from Plat |
| Waterfront Y/N | No |
| Covered Spaces | 2 |
Amenities
- Foreclosure
- Views
- Short Sale
- New Construction
- Adult 55+
- Lease To Own
- No HOA Fees
- Furnished
- Primary On Main
- Air Conditioning
- Seller Finance
- Green
- Fixer Upper
- Horse
- Golf
- Fireplace
- Deck
- Garage
- Basement
- Pool
Property vs Single Family Average in 37122
Price
Taxes
Year Built
Visits
 The data relating to real estate for sale on this web site comes in part from the Internet Data Exchange Program of RealTracs Solutions as distributed by MLS Grid. Real estate listings held by brokerage firms other than Weichert, Realtors(R) - The Andrews Group - Nashville are marked with the Internet Data Exchange Program logo or thumbnail logo and detailed information about them includes the name of the listing brokers.
