
Address
1006 Corinth Rd, Mount Juliet, TN
Price
$ 995,000
Property Attributes
- MLS#3623799
- TypeSingle Family
- Listing Status Active
- CountyWILSON
- CityMount Juliet
- NeighborhoodBond Est
- Zip37122
- Style
- Year Built1989
- Taxes$ 1726
- Price$ 995,000
- Bedrooms3
- Full Bathrooms3
- Half Bathrooms0
- Sqr Footage3297
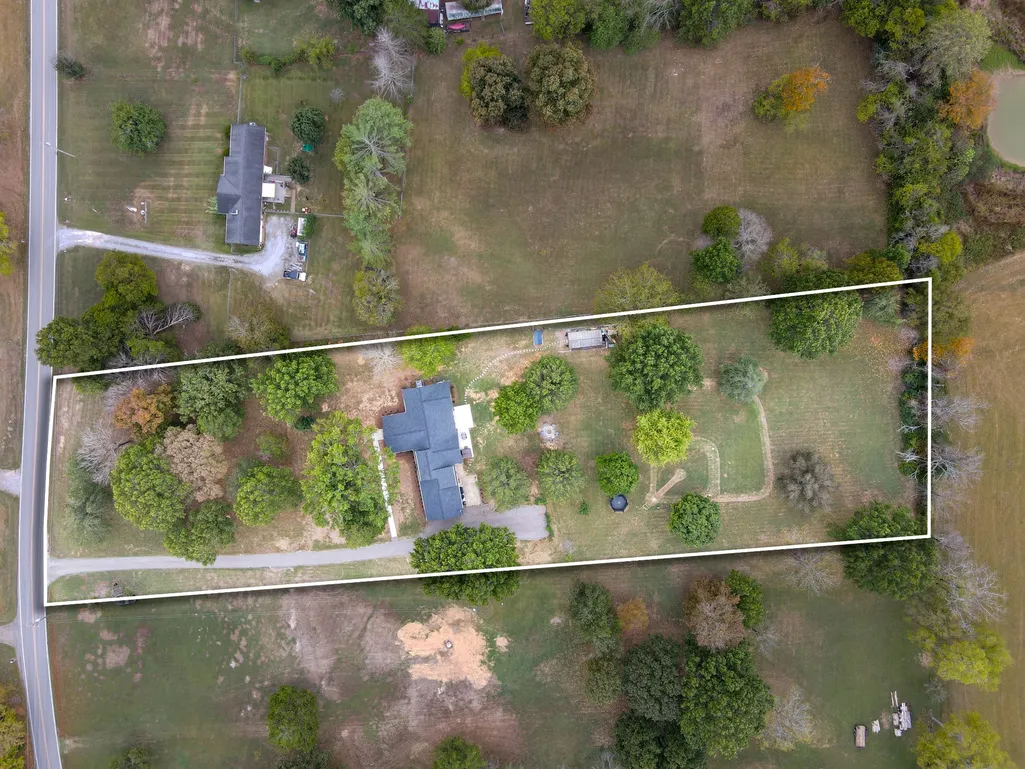
- Lot Size3.09 Acres
Data Source:
Listing courtesy of RealTracs MLS as distributed by MLS GRID
Property Description
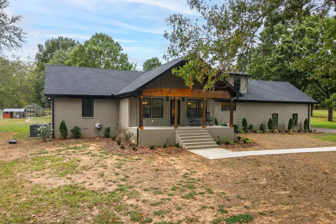
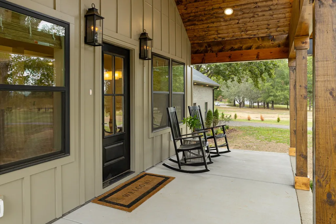
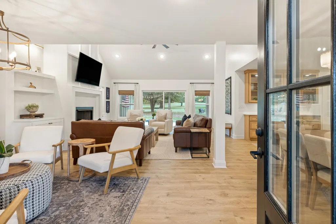
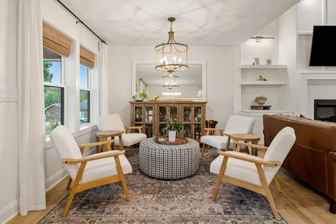
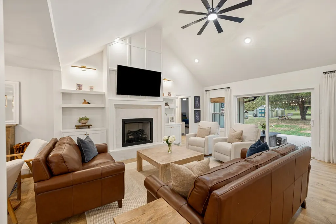
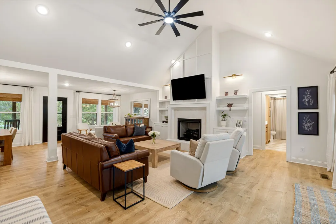
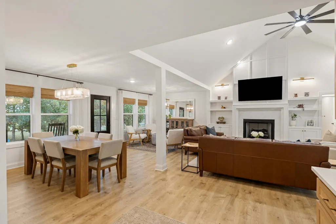
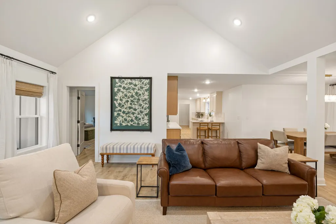
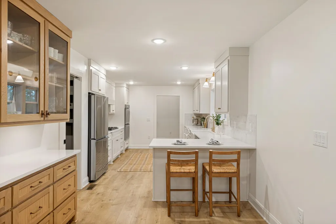
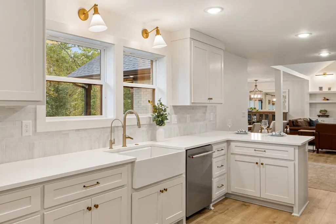
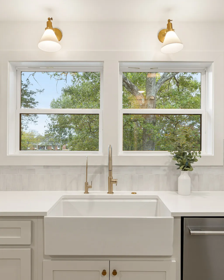
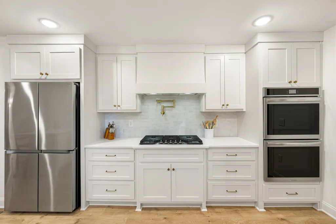
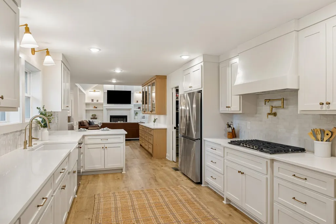
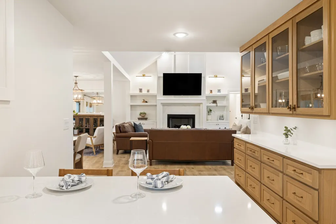
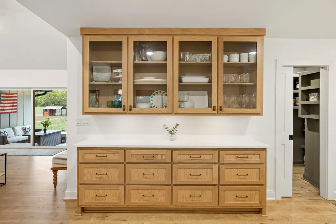
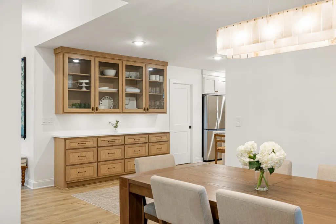
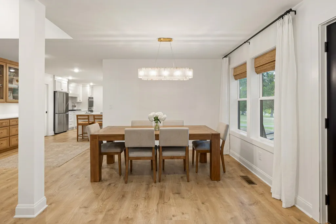
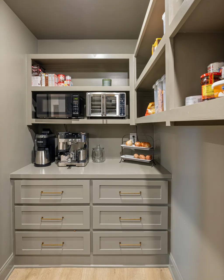
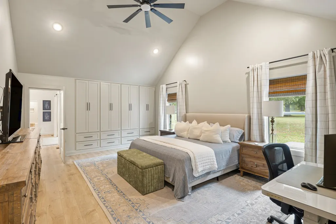
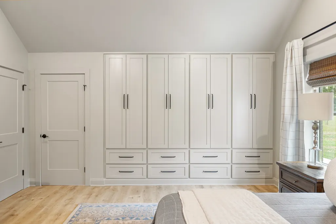
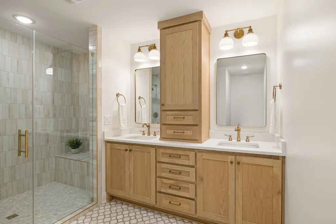
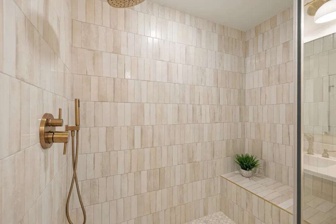
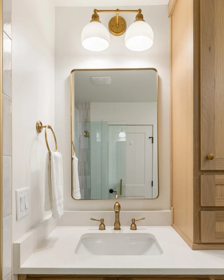
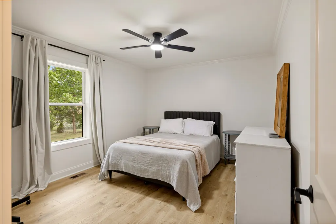
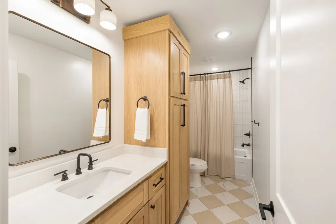
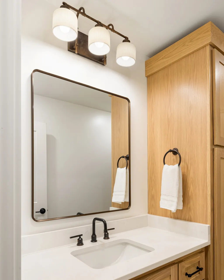
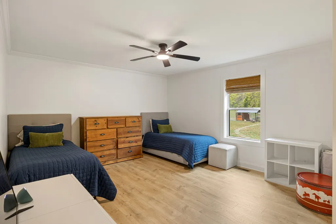
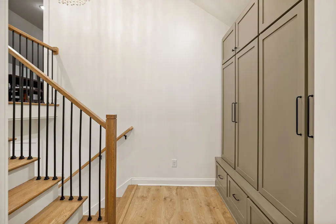
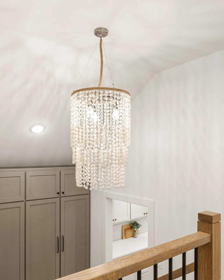
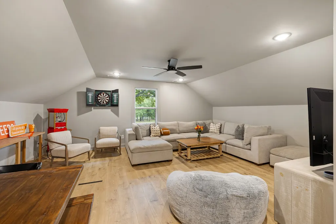
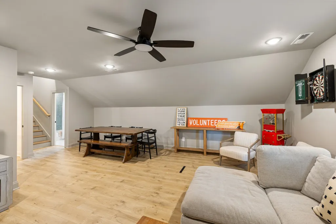
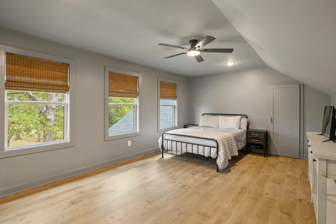
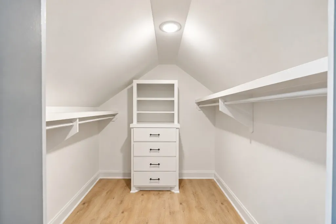
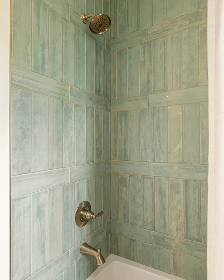
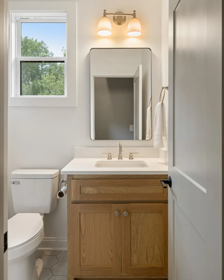
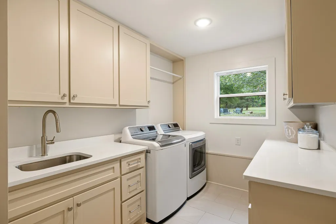
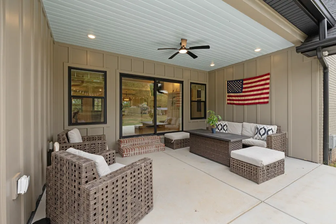
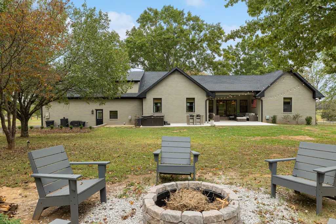
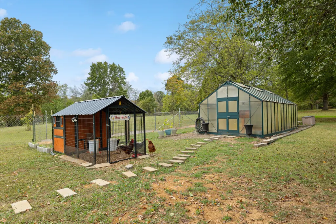
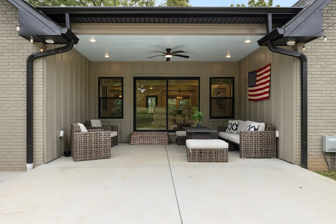
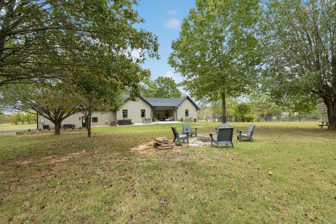
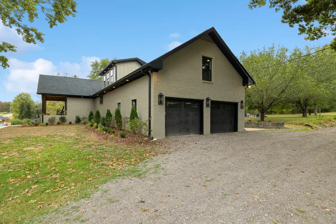
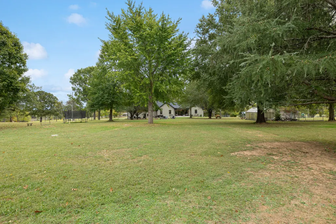
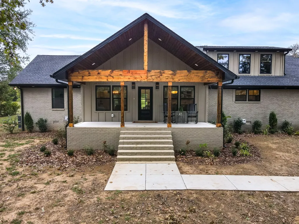
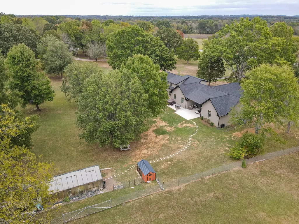
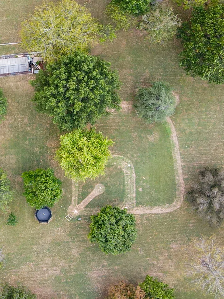
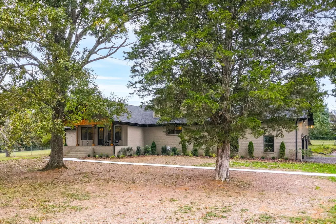
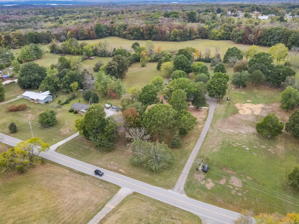
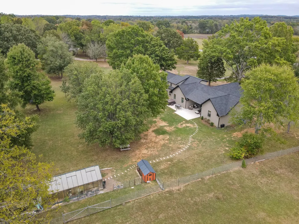
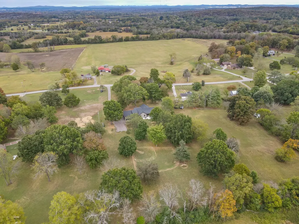
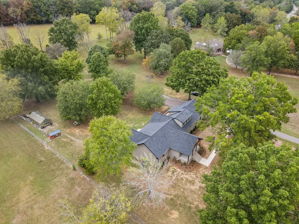
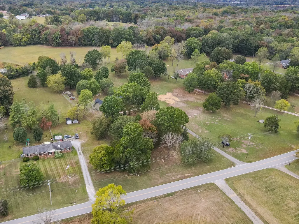
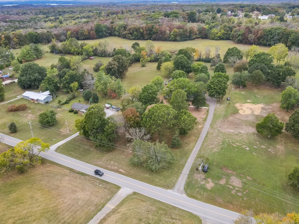
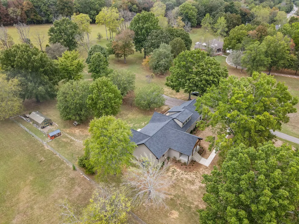
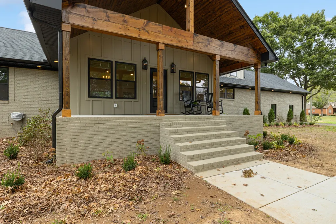
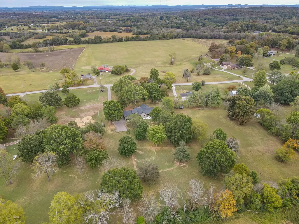
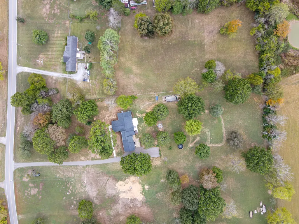
COMPLETELY REMODELED IN 2026 | 3+ PRIVATE ACRES | NO HOA | MOUNT JULIET! Experience the perfect blend of modern luxury, privacy, and country living! Completely remodeled in 2026, this stunning 3,297 sq. ft. all-brick home offers 4 bedrooms, 3 full bathrooms, and 3.09 beautiful, level acres surrounded by mature trees. The desirable floor plan features main-level living with the primary suite and two additional bedrooms on the first floor. Upstairs, discover a spacious 19x13 fourth bedroom/flex room (perked for 3) and an impressive 22x20 bonus room, ideal for a media room, game room, home office, fitness studio, or additional entertaining space. Extensively renovated with major upgrades, including a NEW roof, plumbing, electrical, Two HVAC systems, and an encapsulated crawlspace. The septic system has also been pumped and inspected (2023), with a new pump installed. Enjoy the freedom of NO HOA and the possibilities of your own private retreat or homestead! Outdoor amenities include a greenhouse with electrical service run to it (final setup needed), chicken coop with laying hens, tornado shelter, and relaxing hot tub. The expansive, level acreage offers plenty of room for a future barn, workshop, swimming pool, gardens, or outdoor entertaining area, subject to applicable approvals. Mature trees provide privacy and a peaceful setting, while the attached two-car garage adds everyday convenience. Ideally located in the desirable Mount Juliet area of Wilson County, this property offers peaceful country living while remaining just minutes from Providence Marketplace, shopping, dining, entertainment, and convenient access to I-40. Enjoy access to the area's highly regarded, award-winning Wilson County Schools, adding to the appeal of this exceptional location. A rare opportunity to own a completely renovated, move-in-ready all-brick home on 3+ private acres with main-level living, oversized bonus spaces, NO HOA, and room for toys in a prime Mt Juliet under $1M!!
| Elementary School | Middle School | High School |
|---|---|---|
| Gladeville Elementary | Gladeville Middle School | Wilson Central High School |
| Price History | |
|---|---|
| 10/21/2026 | Listed $995,000 |
General Features
| Living Area | 3297 |
|---|---|
| Sewer | Septic Tank |
| Heating | Central |
| Cooling | Central Air |
| Utilities | Water Available |
| Possession | Close Of Escrow |
| Appliances | Double Oven,Gas Range,Dishwasher,Disposal,Microwave,Refrigerator,Stainless Steel Appliance(s) |
| Garage Spaces | 2 |
| Patio/Porch Features | Patio,Porch |
| Construction Materials | Brick |
| Year Built | 1989 |
| Stories Count | 2 |
| Topography | Cleared,Private |
| Levels | Three Or More |
| Property Subtype | Single Family Residence |
| County | Wilson County,TN |
| New Construction | No |
| Property Type | Residential |
| Attached Garage | No |
| Subdivision Name | Bond Est |
| Garage Y/N | Yes |
| Full Baths | 3 |
| Status | Active |
| Directions | I-40 East to exit 171 S. Mount Juliet Rd,turn left onto Stewart's Ferry pike,turn right onto Corinth Rd. |
| High School | Wilson Central High School |
| City | Mount Juliet |
| Senior Community Y/N | No |
| Lot Size Units | Acres |
| Elementary School | Gladeville Elementary |
| Property Attached Y/N | No |
| Year Built Details | Renovated |
| Tax Annual Amount | 1726 |
| Middle/Junior High School | Gladeville Middle School |
| Building Area Units | Square Feet |
| Living Area Units | Square Feet |
| Standard Status | Active |
| Virtual Tour | https://pixies.et/aVPrreQa |
Interior Features
| Interior Amenities | Air Filter,Bookcases,Built-in Features,Ceiling Fan(s),High Ceilings,Hot Tub,Open Floorplan,Pantry,Walk-In Closet(s) |
|---|---|
| Basement | Finished |
| Flooring | Tile,Vinyl |
| Total Fireplaces | 1 |
| Air Conditioning Y/N | Yes |
| Heating Y/N | Yes |
| Fireplace Y/N | Yes |
| Above Grade Finished Area | 3162 |
| Total Bedrooms | 3 |
| Below Grade Finished Area | 135 |
| Main Level Bedrooms | 3 |
| Below Grade Finished Area Unit Type | Square Feet |
| LivingAreaSource | Professional Measurement |
| Below Grade Finished Area Source | Professional Measurement |
| Above Grade Finished Area Source | Professional Measurement |
| Above Grade Finished Area Unit Type | Square Feet |
| Total Baths | 3 |
Exterior Features
| Exterior Amenities | Storm Shelter |
|---|---|
| Parking Features | Garage Faces Side |
| Lot Features | Cleared,Private |
| Water Source | Public |
| Total Parking | 2 |
| Lot Size Area | 3.09 |
| Building Area Total | 3297 |
| Lot Size Acres | 3.09 |
| Lot Size Source | Assessor |
| Waterfront Y/N | No |
| Covered Spaces | 2 |
| Other Equipment | Air Purifier |
Amenities
- Foreclosure
- Views
- Short Sale
- New Construction
- Adult 55+
- Lease To Own
- No HOA Fees
- Furnished
- Primary On Main
- Air Conditioning
- Seller Finance
- Green
- Fixer Upper
- Horse
- Golf
- Fireplace
- Deck
- Garage
- Basement
- Pool
Property vs Single Family Average in 37122
Price
Taxes
Year Built
Visits
 The data relating to real estate for sale on this web site comes in part from the Internet Data Exchange Program of RealTracs Solutions as distributed by MLS Grid. Real estate listings held by brokerage firms other than Weichert, Realtors(R) - The Andrews Group - Nashville are marked with the Internet Data Exchange Program logo or thumbnail logo and detailed information about them includes the name of the listing brokers.
