
Address
1507 Shagbark Trl, Murfreesboro, TN
Price
$ 799,900
Property Attributes
- MLS#3629721
- TypeSingle Family
- Listing Status Active
- CountyRUTHERFORD
- CityMurfreesboro
- NeighborhoodNorthwoods
- Zip37130
- Style
- Year Built1996
- Taxes$ 4464
- Price$ 799,900
- Bedrooms4
- Full Bathrooms3
- Half Bathrooms1
- Sqr Footage3304
- Lot Size0.49 Acres
Data Source:
Listing courtesy of RealTracs MLS as distributed by MLS GRID
Property Description
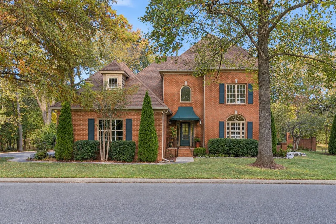
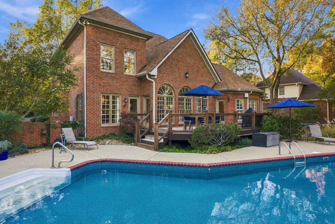
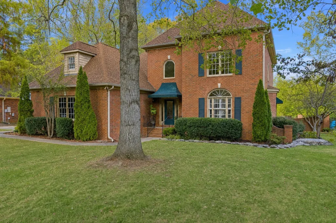
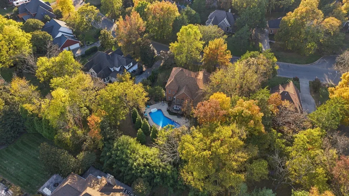
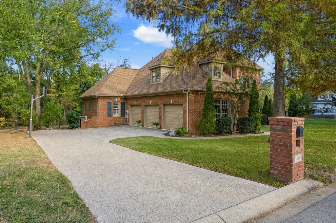
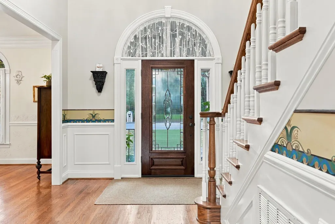
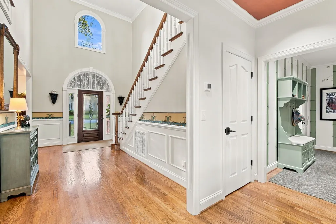
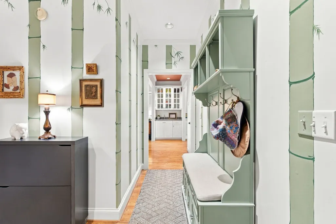
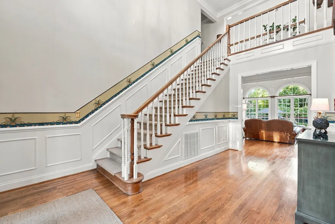
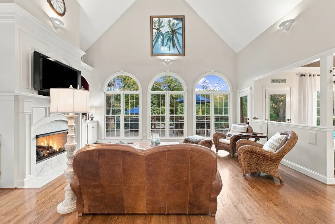
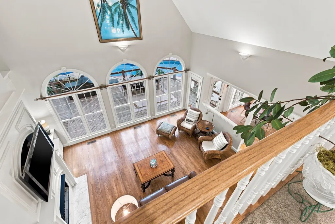
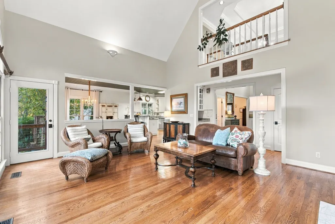
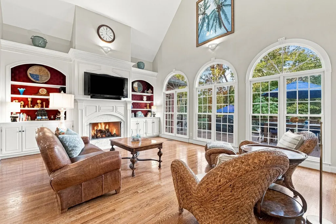
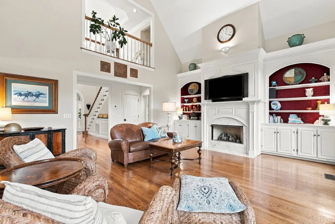
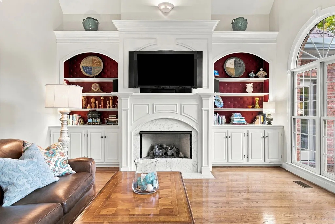
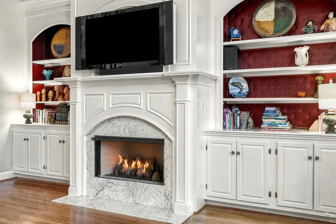
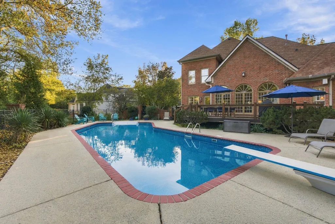
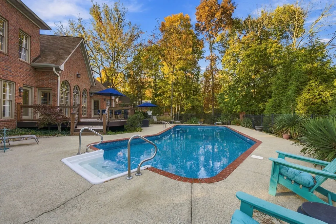
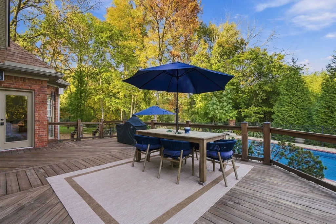
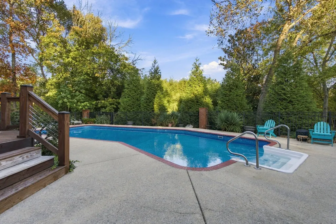
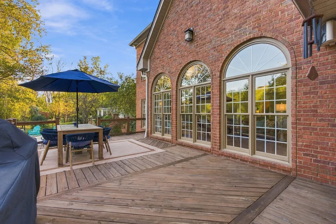
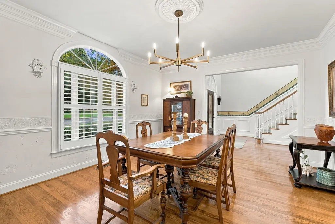
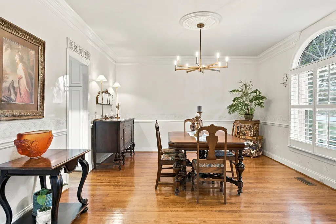
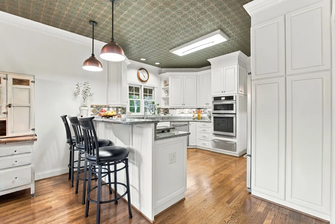
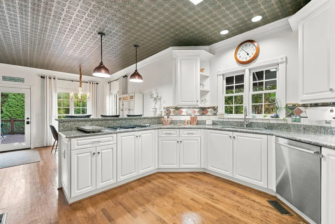
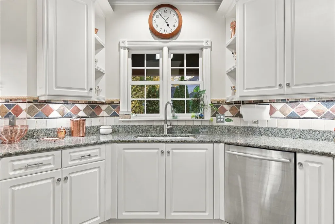
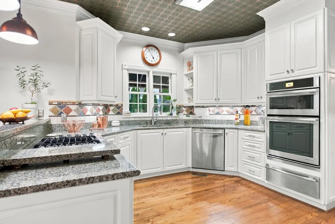
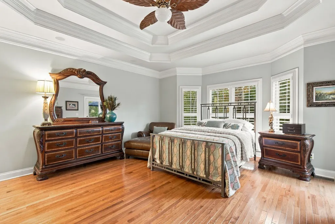
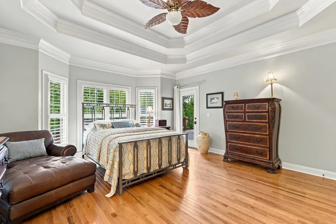
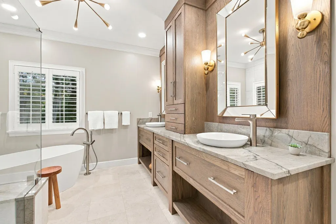
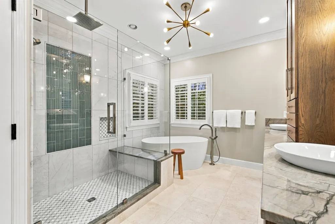
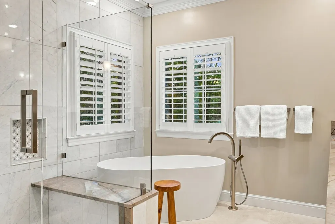
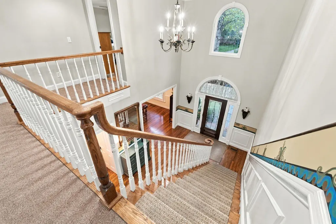
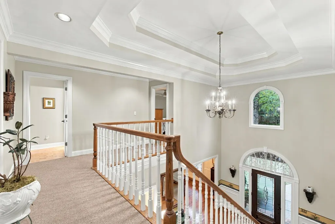
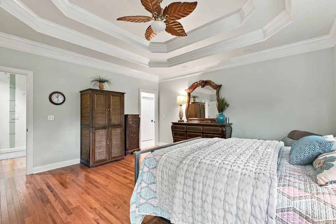
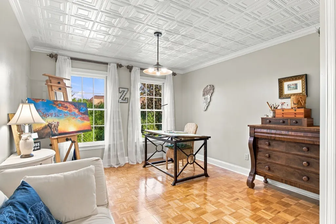
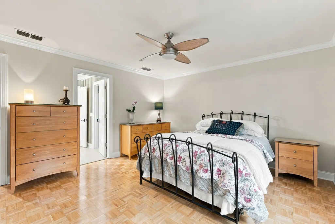
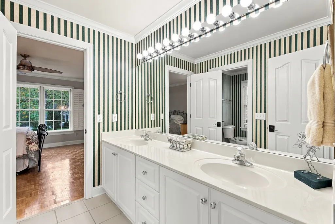
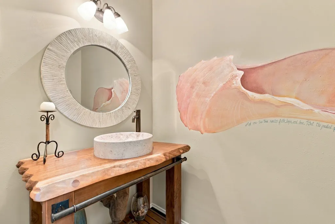
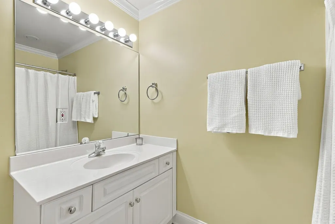
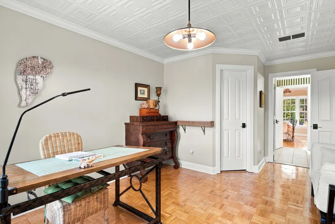
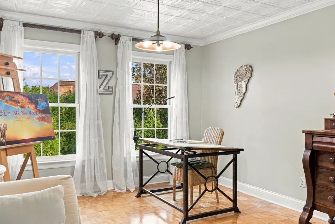
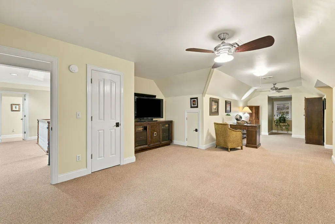
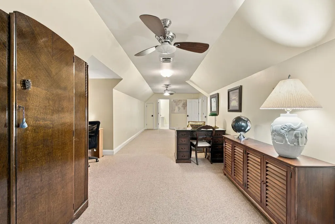
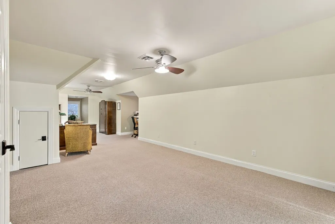
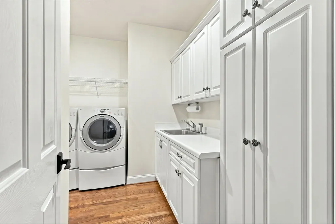
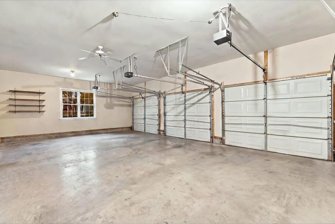
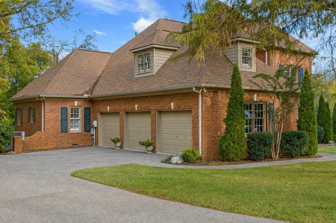
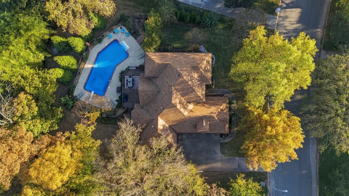
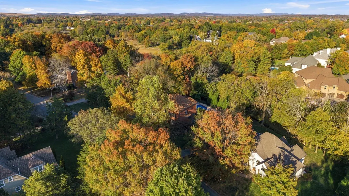
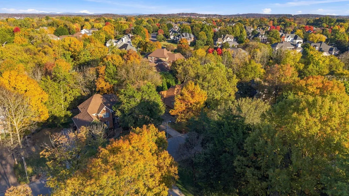
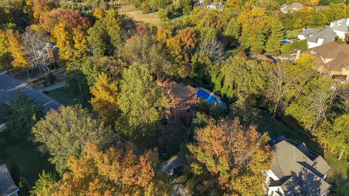
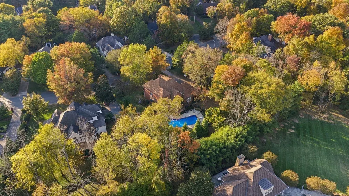
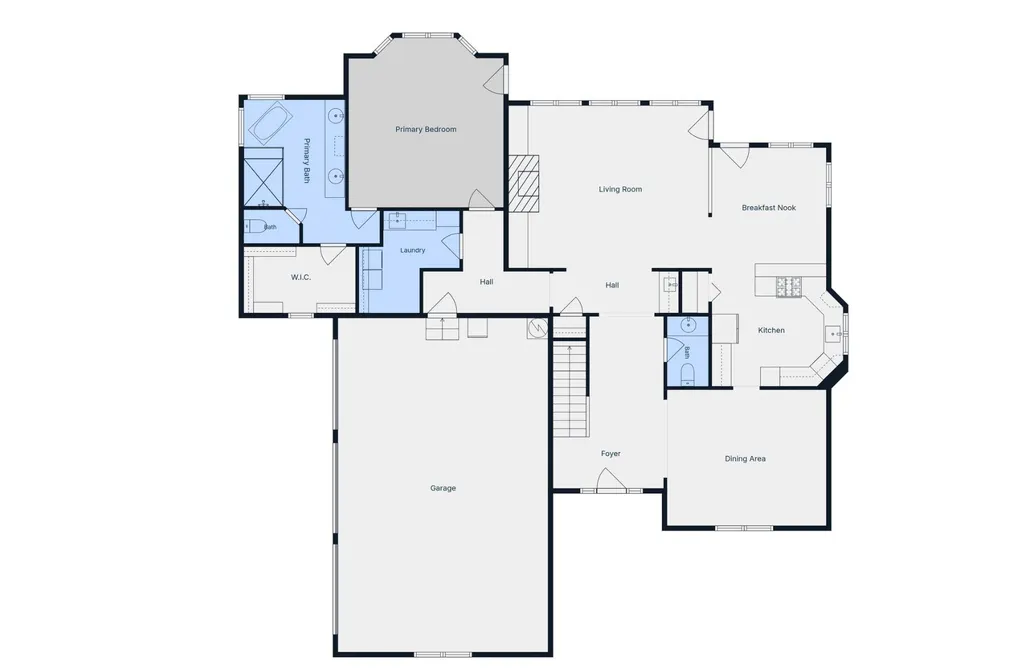
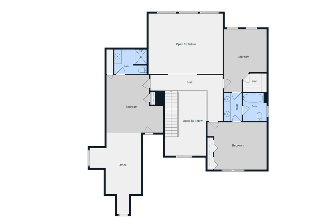
Pool home in North Murfreesboro's Northwoods neighborhood, just off Dejarnette Lane and within walking distance (approx. 0.7 miles) of Providence Christian Academy and just a short drive to many options like Two J's restaurant, Andy's Ice Cream, or Club Pilates Studio. This 4-bedroom, 3.5-bath home offers the primary bedroom on the main level, a bonus room/4th bedroom suite, a 3-car garage, and a 40x16 in-ground pool with a large deck, all in an established, mature tree-lined neighborhood. The main level features hardwood floors, crown molding throughout, plantation shutters, and a welcoming foyer. The 20x24 living room is full of natural light with a gas log ventless fireplace, and the formal dining room is ready for holidays and gatherings. This eat-in kitchen has granite countertops, a gas cooktop, convection oven, microwave that converts to convection cooking, a warming drawer, and a coffee bar. The primary suite includes a tray ceiling, walk-in closet, a spa-like bath, double vanities, a soaking tub, and a seemless glass-enclosed walk-in shower with floor to ceiling marble. A half bath is also on the main right off the foyer. Upstairs, two bedrooms share a Jack and Jill bath, and the 35x12 bonus room/4th bedroom has its own full bath and closet, perfect as a guest/teen suite, home office, or media room. Out back, the 40x16 pool (vacuum and accessories convey) and large deck are made for summer entertaining. Laundry room with sink and cabinets. Located inside Murfreesboro city limits with quick access to Memorial Blvd, restaurants, shopping, and 840.
| Elementary School | Middle School | High School |
|---|---|---|
| John Pittard Elementary | Oakland Middle School | Oakland High School |
| Price History | |
|---|---|
| 10/30/2026 | Listed $799,900 |
General Features
| Living Area | 3304 |
|---|---|
| Sewer | Public Sewer |
| Heating | Central |
| Cooling | Central Air |
| Utilities | Water Available |
| Possession | Negotiable |
| Roof | Shingle |
| Appliances | Oven,Cooktop |
| HOA Fee | 285 |
| Garage Spaces | 3 |
| Patio/Porch Features | Porch,Covered,Deck |
| Pool Features | In Ground |
| Construction Materials | Brick |
| Year Built | 1996 |
| Stories Count | 2 |
| Topography | Private,Wooded |
| Levels | Two |
| Property Subtype | Single Family Residence |
| Assoc Fee Paid Per | Annually |
| County | Rutherford County,TN |
| New Construction | No |
| Property Type | Residential |
| Attached Garage | Yes |
| Subdivision Name | Northwoods Sec 3 |
| Garage Y/N | Yes |
| Full Baths | 3 |
| Status | Active |
| Directions | From Murfreesboro Public Square,take Memorial Blvd (US-231 N) north approx. 2.7 miles. Turn right on Dejarnette Ln,right on Northwoods Dr,then left on Shagbark Trl. Home is on the left. |
| High School | Oakland High School |
| City | Murfreesboro |
| Senior Community Y/N | No |
| Open Parking Spaces | 3 |
| Lot Size Units | Acres |
| Elementary School | John Pittard Elementary |
| Property Attached Y/N | No |
| Year Built Details | Existing |
| Tax Annual Amount | 4464 |
| Middle/Junior High School | Oakland Middle School |
| Building Area Units | Square Feet |
| Living Area Units | Square Feet |
| Standard Status | Active |
Interior Features
| Interior Amenities | Built-in Features,Entrance Foyer,High Ceilings,Open Floorplan,Pantry,Walk-In Closet(s) |
|---|---|
| Basement | None |
| Flooring | Wood,Parquet,Tile |
| Total Fireplaces | 1 |
| Air Conditioning Y/N | Yes |
| Heating Y/N | Yes |
| Fireplace Y/N | Yes |
| Above Grade Finished Area | 3304 |
| Half Baths | 1 |
| Total Bedrooms | 4 |
| Main Level Bedrooms | 1 |
| Below Grade Finished Area Unit Type | Square Feet |
| LivingAreaSource | Assessor |
| Below Grade Finished Area Source | Assessor |
| Above Grade Finished Area Source | Assessor |
| Above Grade Finished Area Unit Type | Square Feet |
| Total Baths | 4 |
Exterior Features
| Fencing | Back Yard |
|---|---|
| Parking Features | Garage Door Opener,Attached,Concrete |
| Lot Features | Private,Wooded |
| Water Source | Public |
| Total Parking | 6 |
| Lot Size Area | 0.49 |
| Building Area Total | 3304 |
| Lot Dimensions | 113.43 X 187.84 IRR |
| Lot Size Acres | 0.49 |
| Lot Size Source | Calculated from Plat |
| Waterfront Y/N | No |
| Covered Spaces | 3 |
Amenities
- Foreclosure
- Views
- Short Sale
- New Construction
- Adult 55+
- Lease To Own
- No HOA Fees
- Furnished
- Primary On Main
- Air Conditioning
- Seller Finance
- Green
- Fixer Upper
- Horse
- Golf
- Fireplace
- Deck
- Garage
- Basement
- Pool
Property vs Single Family Average in 37130
Price
Taxes
Year Built
Visits
 The data relating to real estate for sale on this web site comes in part from the Internet Data Exchange Program of RealTracs Solutions as distributed by MLS Grid. Real estate listings held by brokerage firms other than Weichert, Realtors(R) - The Andrews Group - Nashville are marked with the Internet Data Exchange Program logo or thumbnail logo and detailed information about them includes the name of the listing brokers.
